Mark & Sally Mehaffy
The median home value in Waldron, MO is $393,460.
This is
higher than
the county median home value of $309,229.
The national median home value is $308,980.
The average price of homes sold in Waldron, MO is $393,460.
Approximately 69.5% of Waldron homes are owned,
compared to 22.5% rented, while
5.5% are vacant.
Waldron real estate listings include condos, townhomes, and single family homes for sale.
Commercial properties are also available.
If you like to see a property, contact Waldron real estate agent to arrange a tour today!
Learn more about Waldron.
We were unable to find listings in Waldron, MO

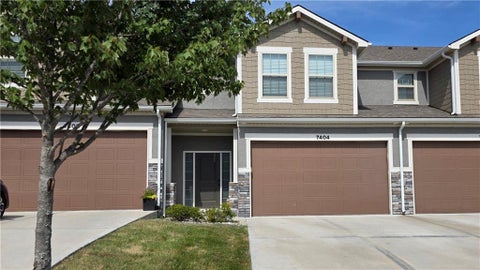
Welcome to this move-in ready maintenance provided townhome! Stone veneer, stucco, and wood siding detail the exterior of this two-story Creekside Village townhouse on Grand Slam Street. This move-in ready home features three bedrooms, two full bathrooms, and one half bathroom across 1,631 square feet of living space. A concrete driveway leads to the attached garage equipped with a garage door opener and interior entry. Inside, tile and carpet flooring flow throughout the spaces, accompanied by ceiling fans and built-in features. The kitchen is equipped with a microwave, dishwasher, refrigerator, and electric range/oven, as well as a kitchen island and pantry. Plush carpet, a tray ceiling, and a walk-in closet highlight the bedroom spaces, plus a dedicated laundry room adds everyday utility. Outdoor living is centered on the deck, which backs to trees. Residents of this maintenance-provided community can enjoy local Creekside amenities, alongside access to highways, the airport, and the Park Hill School District. HOA dues consist of $210 monthly dues, $450 annual dues to the Master Association, and a $125 transfer fee. Please note that HOA bylaws require this property to be owner-occupied (leasing this property will violate HOA bylaws).
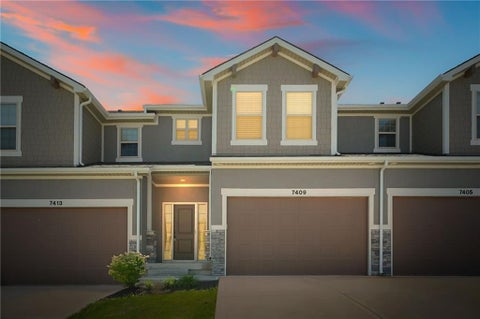
SPECIAL $5,000 BUYER CLOSING INCENTIVE! Seller offering up to $5,000 toward buyer's closing costs. Ask for details! Built in 2023 and exceptionally well maintained, this Creekside Village townhome in desirable Parkville offers 2,023 sq. ft. of thoughtfully designed living space across three levels, including a finished walk-out basement! Featuring 3 bedrooms, 2 full baths, 2 half baths, and a double garage, this home combines modern finishes, flexible living space, and low-maintenance convenience. The inviting main level features an open-concept kitchen, dining, and living area ideal for everyday living and entertaining. The upgraded kitchen boasts stainless steel appliances, quartz countertops, soft-close cabinetry, and a spacious walk-in pantry. Upstairs, three comfortable bedrooms include the primary suite. The finished walk-out basement provides versatile additional living space perfect for a family room, recreation area, home office, fitness room, or guest retreat. Enjoy outdoor living from the elevated second-level deck or the concrete patio accessible from the walk-out basement. Thoughtful upgrades include keyless front-door entry, an Ecobee smart thermostat with a dedicated primary bedroom sensor, custom cordless 2.5-inch room-darkening faux-wood blinds, Electrolux washer and dryer, and retractable screen doors at both the front entry and basement walk-out door. Refrigerator included! Used as an owner's secondary residence, this home has been lightly used and exceptionally well cared for. Enjoy maintenance-provided living with HOA-covered lawn care, trash service, and snow removal. Conveniently located near shopping, dining, parks, recreation, and major roadways, this move-in-ready townhome offers modern comfort, generous living space, outdoor enjoyment, and added buyer value. Schedule your showing today and ask about the $5,000 closing incentive!
Welcome to easy, low-maintenance living in desirable Parkville! This beautiful, well-maintained 3-bedroom, 2.1-bath townhome with a 2-car garage offers a great layout with plenty of space and thoughtful features throughout. The spacious family room opens into the dining area and kitchen, creating a bright and inviting space that's great for everyday living or entertaining. Upstairs, you'll find three generously sized bedrooms, each with its own walk-in closet, plus the convenience of bedroom-level laundry. The primary suite features a private bathroom, large walk-in closet, and direct access to the laundry room through the closet. Located in the highly sought-after Park Hill School District, you'll love the convenient location just minutes from KCI Airport, The Legends, Zona Rosa, and Downtown Parkville. Enjoy the neighborhood amenities, including a community pool that's perfect for spending those summer days relaxing instead of worrying about yard work. The HOA takes care of lawn maintenance, snow removal, trash, and exterior building maintenance including the roof, gutters, exterior paint, lights, and sprinklers (see HOA documents for full details). With so much of the maintenance taken care of, you can spend less time on upkeep and more time enjoying your home and everything the neighborhood has to offer!
SELLER INCENTIVE! Seller offering up to $3,000 toward buyer's allowable closing costs or interest-rate buydown with an acceptable offer! END-UNIT TOWNHOME WITH FINISHED WALKOUT BASEMENT IN PARKVILLE! Enjoy 2,023 square feet of living space in this 2021-built Creekside Village home, featuring 3 bedrooms, 2 full baths, 2 half baths, and two outdoor decks. The open-concept kitchen offers quartz countertops, stainless steel appliances, soft-close cabinetry, and a generous walk-in pantry. Upstairs, the primary suite features a walk-in closet, private bathroom, and laundry room. The finished walkout lower level provides flexible space for entertaining, a home office, or recreation. Enjoy maintenance-provided living, community pool access, Park Hill Schools, and a convenient location near shopping and dining. TAX ADVANTAGES: Located outside the Kansas City, Missouri 1% earnings tax zone. This home is inside both the Platte County Senior Tax Credit district and the Platte County Homestead Tax Credit district. (See requirements on Platte County government's website.) The monthly HOA fee of $210 goes towards maintaining the property, lawn care, and snow removal. Also an additional $450 one-time fee per year to maintain the pool area.
Welcome to 7438 Grand Slam Street in Parkville, MO! Built in 2020, this beautifully maintained two-story townhome offers the perfect blend of comfort, style, and convenience. Featuring 3 bedrooms, 2.1 bathrooms, and a thoughtfully designed floor plan, this home has been exceptionally well cared for and move-in ready. The stunning primary suite is a true retreat, featuring a two sink vanity, a walk-in shower, a walk in closet and the convenience of laundry hookups right within the suite. The additional bedrooms offer great space for family, guests, an office, or flex space. Step outside to one of the features that truly sets this townhome apart. This home backs up to a beautiful private treed backyard! Enjoy your morning coffee on the back deck while taking in the peaceful setting and enjoying your own outdoor space. It's a rare find in the neighborhood! Enjoy low-maintenance living with an HOA that takes care of lawn care, snow removal, trash service, and the community pool, giving you more time to enjoy everything the area has to offer. And the location is hard to beat! You'll be close to an incredible selection of shopping, dining, and entertainment, including the Legends. Plus, you're just a drive from charming downtown Parkville, one of the area's best spots for local restaurants, unique shops, and community events. If you're looking for a well-maintained, move-in-ready townhome with a private backyard, fantastic amenities, and an unbeatable location, this one is not to be missed!
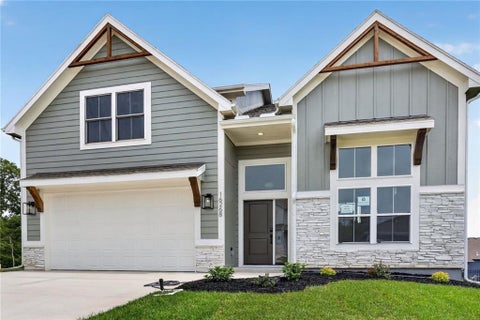
Introducing The Cypress by Hearthside Homes - Lot 52 -a beautifully designed California Split located in a brand-new neighborhood within the highly rated Park Hill School District. The main level features a bright, welcoming foyer that leads into a spacious great room filled with natural light. Just a few steps up, the kitchen and dining area overlook the great room, creating an open, airy connection between the spaces. The kitchen includes a large island, walk-in pantry, and abundant cabinetry for storage and functionality. The primary suite is thoughtfully positioned on its own level, offering a double-vanity bath, walk-in closet that is connected to laundry room for added convenience. Upstairs, bedrooms 2 and 3 each include walk-in closets and share a full hall bath with a dedicated linen closet. The finished lower level walks out to the back yard and features a spacious rec room complete with a cozy fireplace - perfect for a second living area, media space, or playroom. An adjoining unfinished storage area offers excellent potential for future expansion, whether for additional bedroom, a home gym, or hobbies. Residents will appreciate community amenities including a neighborhood pool, plus a prime location near shopping, dining, and airport. Built with Hearthside's signature quality - including double-wall construction, an I-joist floor system, third-party mechanical inspections, a verified video sewer line scope, and professional HVAC duct cleaning. Every Hearthside home includes a premium builder warranty with one year of workmanship coverage, two years of mechanical systems coverage, and 10 year major structural coverage. This home delivers lasting comfort and peace of mind. Move In Ready! ! !
Nearly new, beautifully maintained and truly move-in ready! This 4-year-young Hearthside Homes Redbud atrium split offers 3 bedrooms, 2 baths and approximately 1,575 sq. ft. in Park Hill Schools. The bright, open main level features soaring ceilings, beautiful flooring, a spacious living area and a stylish kitchen with white cabinetry, stainless steel appliances and center island. Upstairs you'll find two secondary bedrooms and a full bath, along with a spacious primary suite featuring a tray ceiling, double vanity and walk-in closet. The lower-level great room offers even more living space with a cozy fireplace, plus a generous unfinished area perfect for storage, a home gym or future finished living space. Outside, enjoy the deck, lower patio, established landscaping and attractive wrought iron fenced backyard. The storage shed stays with the property. Additional features include a water softener and filtration system and radon mitigation system. Conveniently located with easy access to I-435 and approximately 10-15 minutes from both The Legends Outlets and Zona Rosa for shopping, dining and entertainment. Clean, well cared for and ready to enjoy - this home offers the feel of newer construction with many of the extras already done!
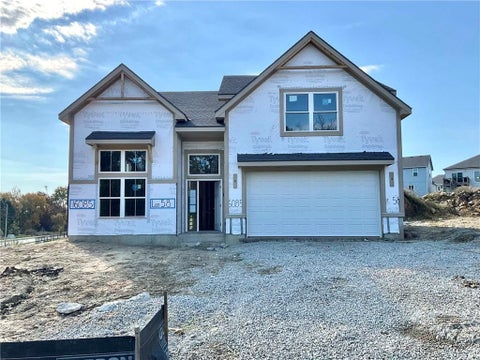
Lot 57 - Introducing The Maple by Hearthside Homes - a thoughtfully designed 2-story home located in a premier neighborhood within the highly rated Park Hill School District. The main level features a welcoming great room with a cozy fireplace accented by built-in cabinetry, along with hardwood flooring throughout the entire first floor. The well-appointed kitchen and dining area includes quartz countertops, a large island, walk-in pantry, and ample cabinetry for everyday functionality and storage. Step outside to enjoy the 12x12 deck with stairs, providing easy access to the backyard and the walkout basement, which offers excellent potential for future living space, a home gym, or a media room - along with plenty of storage. Upstairs, the primary suite offers a relaxing retreat with a double-vanity bath and a generous walk-in closet. Bedrooms 2 and 3 are connected by a convenient Jack-and-Jill bath, and the bedroom-level laundry room adds everyday ease. Residents will appreciate community amenities including a neighborhood pool, plus a prime location near shopping, dining, and airport. Built with Hearthside's signature quality - including double-wall construction, an I-joist floor system, third-party mechanical inspections, a verified video sewer line scope, and professional HVAC duct cleaning. Every Hearthside home includes a premium builder warranty with one year of workmanship coverage, two years of mechanical systems coverage, and 10 year major structural coverage. This home delivers lasting comfort and peace of mind. Estimated Completion: Feb 1, 2027.
Introducing The Cypress by Hearthside Homes - Lot 58 -a beautifully designed California Split located in a brand-new neighborhood within the highly rated Park Hill School District. The main level features a bright, welcoming foyer that leads into a spacious great room filled with natural light. Just a few steps up, the kitchen and dining area overlook the great room, creating an open, airy connection between the spaces. The kitchen includes a large island, walk-in pantry, and abundant cabinetry for storage and functionality. The primary suite is thoughtfully positioned on its own level, offering a double-vanity bath, walk-in closet that is connected to laundry room for added convenience. Upstairs, bedrooms 2 and 3 each include walk-in closets and share a full hall bath with a dedicated linen closet. The finished lower level walks out to the back yard and features a spacious rec room complete with a cozy fireplace - perfect for a second living area, media space, or playroom. An adjoining unfinished storage area offers excellent potential for future expansion, whether for additional bedroom, a home gym, or hobbies. Residents will appreciate community amenities including a neighborhood pool, plus a prime location near shopping, dining, and airport. Built with Hearthside's signature quality - including double-wall construction, an I-joist floor system, third-party mechanical inspections, a verified video sewer line scope, and professional HVAC duct cleaning. Every Hearthside home includes a premium builder warranty with one year of workmanship coverage, two years of mechanical systems coverage, and 10 year major structural coverage. This home delivers lasting comfort and peace of mind. ECD: Jan 27, 2027
Discover an extraordinary blend of contemporary luxury and peaceful country living on more than 5 breathtaking acresof rolling hills, mature trees, and a picturesque creek. Perfectly positioned just minutes from the 435 corridor, this rare estate offers unmatched privacy and serenity while remaining only 15 minutes from KCI Airport, The Legends, Zona Rosa, shopping, dining, and everyday conveniences. Designed with both grand entertaining and comfortable living in mind, the custom-built home showcases soaring 18-foot ceilings and an impressive open-concept floor plan filled with natural light. The gourmet kitchen serves as the heart of the home, featuring an oversized center island, a spacious butler's pantry, and seamless flow into the spectacular great room. A private home office provides the ideal work-from-home retreat. The luxurious main-level primary suite is a private sanctuary with direct access to the expansive deck, offering tranquil views of the surrounding landscape. The spa-inspired ensuite bath features a soaking tub, separate walk-in shower, and an oversized walk-in closet designed for exceptional storage. The finished walkout lower level is built for entertaining, complete with a stylish wet bar featuring a dishwasher, wine refrigerator, and full-size refrigerator - perfect for hosting gatherings of any size. Outside, the possibilities are endless. The 5+ acre setting offers ample space for additional garages, workshops, outbuildings, recreational trails, or simply enjoying your own private retreat. An oversized two-car garage, two separate driveways, and a tankless water heater add everyday convenience and functionality. This exceptional property presents an incredible opportunity to own a truly one-of-a-kind estate where luxury, acreage, and location come together in perfect harmony.
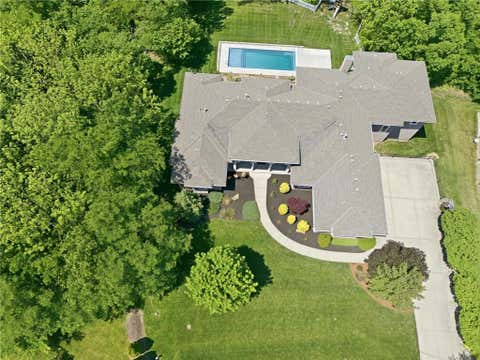
PRICE CORRECTION !!! EXQUISITE ESTATE HOME ON 2.2 WOODED ACRES! Beautiful STELLAR Views! Pool Oasis! 7,500+ sqft of Premium Finishes! This expanded, One-of-a-kind, Reverse 1.5. Story Floor plan will not disappoint! Windows capture scenic views throughout! Soaring Entry Ceilings, Formal Living and Dining Room, 2nd Main Floor Hearth Room with doors to a 4-season room and composite covered deck! The kitchen is the undisputed heart of the home, radiating a cozy yet grand "modern lodge" aesthetic. Overhead, heavy parallel wooden beams stretch across the ceiling, anchoring the room in rustic charm. Sprawling double-island with exotic granite counters, High-end Appliances: Viking Oven, Gas Range with 6 burners and griddle, Hood, Pot Filler, Warming Drawer, Microwave, Newer Dishwasher and Side bar with mini-fridge & Ice Maker. Pocket door to remarkable Pantry/Prep Kitchen! Island, 2nd full refrigerator, Oven, sink, Open Shelving w/ rolling ladder, and tons of cabinetry! 2nd Formal Dining off of the kitchen! Spacious Primary Suite, Door to covered deck, Double Vanity, Walk-in Tile shower, Tub, and California Closet! Lower-Level has all of the essentials for an entertainer's dream! Stately Wetbar, Theater Room, and of course, the outdoor Oasis! Upper Level Stone Covered/Open Stone Paver Patio and steps to 15'x30, 2.5 Years Young, Salt-water, Inground Pool, Improved Green Space, playground, and tree house! Suspended Pool storage under the patio! The rest of the Lower Level features 4 generously sized bedroom suites, Workout room, 2nd laundry, office area/bonus room, and TONS of storage! Minutes from Creekside Village Shopping, Restaurants, and Entertainment! 12 minutes to the KCI Airport! There is so much to appreciate about this Coveted Estate in a rare, Gated Community in the HEART of Parkville! MUST SEE FOR YOURSELF! LOVE WHERE YOU LIVE! ***Total square footage approximate and considered reliable - to be confirmed by buyer/buyer's agent/appraiser***
**Buyer Incentive: Seller is willing to pay buyer concessions toward a mortgage rate buydown. Ask for details!** Welcome home to this beautiful Reverse 1.5-story home in the desirable Thousand Oaks subdivision! Featuring 4 bedrooms, 3 full bathrooms, and a 3-car garage, this home offers a spacious, functional layout with plenty of room to relax and entertain. The main level showcases hardwood floors, a cozy living room fireplace, and a well-appointed kitchen featuring stainless steel appliances, a gas stove, and a walk-in pantry. The main-floor primary suite offers direct access to the covered deck and a luxurious private bath complete with dual sinks, a walk-in shower with dual shower heads, a Jacuzzi tub, and a walk-in closet. Enjoy the convenience of main-floor laundry and a formal dining room that could also serve as a home office. The finished walkout basement expands your living space with a large family room, wet bar with a full-size refrigerator, two additional bedrooms, a full bathroom, and a spacious storage room with its own side walkout. Step outside to enjoy the private backyard, perfect for relaxing or entertaining. Situated on a cul-de-sac, this home offers a desirable combination of space, comfort, and privacy, all while being conveniently located near shopping, dining, and entertainment. Don't miss your opportunity to make this Thousand Oaks home your own!
Experience resort-style living on a private acreage lot backing to mature timber with breathtaking scenic views. This one-of-a-kind custom reverse 1.5-story home blends luxury, space, and thoughtful design. The open main level is filled with natural light from oversized windows and features elegant box beam ceilings, refinished hardwoods, and updated lighting. A chef's kitchen anchors the home, complemented by multiple gathering spaces ideal for entertaining. The private main-level primary suite offers new carpet, a spa-like bath with new tile, and a spacious walk-in closet. Enjoy a screened-in sunroom and dedicated office for added comfort and functionality. The fully finished walk-out lower level is an entertainer's dream, complete with 3 bedrooms, 2.5 baths, a bonus room, wine cellar, expansive rec room, second kitchen area, and an impressive suspended slab space perfect for storage or a home gym, with room to expand even further. The detached carriage home (built in 2016) elevates this property with incredible versatility. It features a 4-car tandem garage with half bath on the main level, while upstairs offers a full living quarters including a stunning kitchen with oversized granite island, custom cabinetry, bedroom, full bath, laundry, loft, and abundant storage. The lower level includes a theater room, additional full bath, and garage space - perfect for guests, extended family, or workspace needs. Step outside to a complete outdoor oasis designed for entertaining and relaxation, ideal for the grilling enthusiast. With fresh interior and exterior paint, new landscaping, and a sprinkler system, this home is move-in ready. Located just minutes from shopping and dining, this rare estate offers privacy, luxury, and lifestyle in one of the Northland's premier gated communities.
Welcome home to this beautiful 2-story featuring inviting spaces, gorgeous hardwood floors, and a peaceful, treed backyard! The spacious living room offers a cozy fireplace and large windows that bring in plenty of natural light. The kitchen features rich cabinetry, granite countertops, a center island, and opens to the dining area with direct access to the deck overlooking mature trees. Enjoy morning coffee or relaxing evenings surrounded by nature in your own backyard retreat! Complete with a 3-car garage, charming curb appeal, and a wonderful blend of comfort and functionality, this home has so much to offer! Professional pictures coming soon!
This stunning 4-bedroom home perfectly balances sophisticated indoor living with low-maintenance outdoor spaces and charm. Arrive to find a gorgeous, freshly painted exterior framed by inviting landscaping. Step inside to a welcoming foyer that effortlessly wraps into an open-concept main floor. The bright, spacious kitchen with freshly painted cabinetry and a bright & airy living room flow together to create the ultimate environment for daily life and hosting guests. Cozy up to the fireplace and enjoy the views from the large windows that flood the space with natural light. From the kitchen, step directly out onto your deck to enjoy seamless indoor and outdoor spaces- with a breathtaking view. All four bedrooms are privately tucked away on the upper level alongside a large laundry room for maximum convenience. The sprawling primary suite serves as a true sanctuary, featuring a spa-like primary bathroom with a soaker tub and a gorgeous walk-in shower. The three secondary bedrooms are spacious and equipped with generous closet space. The lower level offers a fully finished walkout basement designed for entertainment. Complete with a wet bar and plenty of space to lounge, it includes a walkout to relaxation & play. Additional storage space supports organized living. Don't miss this opportunity to own a stunning Thousand Oaks property conveniently located with a flat drive along Nevada Avenue! Enjoy unmatched amenities including swimming pools, a clubhouse, tennis courts, a playground, miles of paved walking trails, waterfalls, fountains, ponds, and community.
NEW PRICE IMPROVEMENT! Style, space, and thoughtful design come together in this beautiful 5-bedroom home offering 4,500 square feet of finished living space. Featuring a comfortable, thoughtfully designed floor plan. This home also includes a dedicated office and a separate den, providing the perfect setup for working from home, hobbies, or additional living space. The heart of the home is the beautifully updated kitchen, complete with modern finishes, ample cabinetry, and an open layout that flows seamlessly into the cafe and hearth room, as well as the main living and dining areas - ideal for both everyday living and entertaining. Large windows fill the home with natural light while showcasing views of the backyard. Retreat to the spacious primary suite, and enjoy generously sized secondary bedrooms, plus 4 bathrooms thoughtfully designed to accommodate family and guests with ease. The finished walkout lower level expands your living space with endless possibilities for recreation, entertaining, or multigenerational living. Step outside to the updated lower patio, creating the perfect outdoor retreat for relaxing, grilling, or gathering with friends and family. With its spacious floor plan, quality updates, and exceptional indoor-outdoor living, this move-in-ready home offers the perfect balance of comfort, style, and functionality. Conveniently located near shopping, dining, and parks, this is a home you'll want to see for yourself. Owner is a licensed real estate agent in the state of KS and MO.
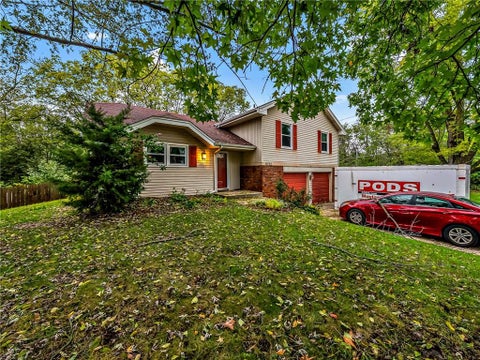
Welcome to 6732 NW Hidden Valley Road! This property offers a great opportunity to make a home your own in a desirable Kansas City Northland location. With plenty of potential, the home provides a solid starting point for buyers looking to add their personal touches, make updates over time, or create a space that truly fits their vision. Conveniently located near shopping, dining, schools, and major highways while still offering a tucked-away residential setting. Property is being sold AS-IS, with the seller making no repairs. Bring your ideas and come see the possibilities this home has to offer!
Fully renovated, four-bedroom home with designated office on main floor that has been tailored to fit your exceptional Parkville lifestyle! Great features that really add up - family room skylights and fireplace, main floor laundry and flex room/office, 3 brand new bathrooms, walk-out basement, and a newly constructed back deck. Topping the renovation off with all new paint and flooring, there is nothing to stop you from moving in and enjoying your home on day ONE! The wrap-around kitchen is ripe with storage from new cabinets to the pantry, plus long stretches of stone countertop and stainless steel appliances await your favorite recipes. An outdoor oasis with mature trees overtaking the view, the back deck feels secluded and is guaranteed to be a popular spot to grill, dine or relax. Convenient bedroom level upstairs includes the primary suite which features a spa-like ensuite and a walk-in closet with plenty of room to organize every season of your wardrobe. The walkout basement provides great space for a second living area along with a private bedroom and full bath nearby. Parkville offers the best of both worlds with its welcoming, small-town atmosphere, scenic riverfront parks, highly regarded schools, and convenient proximity to the airport + downtown Kansas City!
Ashton by Ernst Brothers - Lot 309. Under construction. Open reverse 1.5-story with the primary suite on the main level plus a second main-floor bedroom and full bath. Chef's kitchen features a large center island, walk-in pantry, and a spacious dining area that opens to the backyard. Finished lower level adds a generous family room, two additional bedrooms, a full bath, and ample unfinished storage. Chapel Ridge offers fantastic amenities: 2 community pools, pond, walking trails, clubhouse, and acclaimed Park Hill Schools. Sq ft and taxes are estimates; buyer to verify. Some Photos are simulated images from previous listing as home is under construction, actual finishes may vary. December 2026 estimated completion.
*** Move In Ready *** Lot 321 The Kingston by Ernst Brothers Construction - Spectacular 2 Story 4 Bedroom with 3 Car Garage. Large Kitchen with Island and Walk in Pantry, Main Level Living Room, Bedroom Level Laundry, Primary Suite, Lower Level Family Room perfect for Movie Night or watching the Big Game! Suspended Front Porch provides great storage & Oversized Covered Patio perfect for relaxing. All of this on a Flat Corner Culdesac Lot with a Pond View in Chapel Ridge with a Community Pool, Club House, Walking Trails, Pond & Park Hill Schools! ! !
Don't miss this well-maintained gem just minutes from downtown Parkville and NW 64th Street shopping in unincorporated Platte County. The main level features an eat-in kitchen with walkout to the deck, opening into a large living space anchored by a fireplace. Two main-floor bedrooms and a full bath offer flexibility for guests, aging-in-place, or multi-generational living. New flooring installed in primary bedroom. Upstairs you'll find two more bedrooms with walk-in closets, and a full bath with shower over tub. The unfinished walkout basement opens to a large backyard. A finished basement room is ready to become a gym, media room, home office, or non-conforming bedroom. A deep two car garage provides for plenty of storage. Home is all electric with South-facing roof and could be a great candidate for solar. Washer and dryer hookups on main living level, and in basement. Rare find in a great location and ready to make your own!
Welcome to this beautifully appointed 3-bedroom, 2-bath residence in the highly sought-after Chapel Ridge Villas. This impeccably maintained home offers the perfect blend of modern sophistication, thoughtful design, and convenient one-level living. From the moment you step inside, you'll appreciate the inviting open-concept design, where the spacious living room, dining area, and kitchen flow seamlessly together. A cozy fireplace serves as the focal point of the living space, complemented by a refined neutral palette and beautiful hardwood flooring throughout the main living areas. The generously sized bedrooms feature plush carpeting for added comfort and privacy. Expansive sliding glass doors lead to a private patio, creating a natural extension of the living space and an ideal setting for morning coffee, evening relaxation, or entertaining guests. Residents of Chapel Ridge Villas enjoy an exceptional collection of amenities, including a community pool, clubhouse, and fitness center, all designed to make enjoying your home and community as convenient as possible. Enjoy the ease of low-maintenance living with a monthly maintenance fee of just $145, which includes lawn care, snow removal for accumulations over 2", and sprinkler system maintenance.
This beautifully maintained villa offers a bright, open layout with 4 bedrooms and 3 baths in the Park Hill School District. Hardwood floors flow through the main living area, where abundant natural light and a fireplace create an inviting gathering space. The kitchen features rich wood cabinetry, a large center island, generous counter space, and an easy connection to the dining and living areas. The primary suite includes a spacious bath with dual vanities, a tiled shower, and walk-in closet. A finished lower level provides plenty of additional space for entertaining, relaxing, or accommodating guests. Enjoy outdoor living on the stained deck and screened-in porch overlooking the landscaped yard. Additional features include insulated garage doors, walls, and ceiling, plus a battery backup for the sump pump. Only a few years old and offering the convenience of villa living with some exterior maintenance provided, this home combines comfortable everyday living with a low-maintenance lifestyle.
Finally, a home where everyone has room to spread out, come together, and truly feel at home! All the benefits of newer finishes without the wait or price tag of new construction. With 5 true bedrooms, multiple living areas, and spaces designed for both connection and privacy, this Thousand Oaks home gives everyone a place to call their own. The soaring ceilings and floor-to-ceiling windows create an incredible sense of openness in the main living area, while the beautifully appointed kitchen brings everyone together with its oversized island, abundant cabinetry, granite countertops, gas stove, and walk-in pantry. Need a little breathing room? This home delivers! The spacious primary suite offers a private retreat with an enormous walk-in closet and luxurious tiled shower on its own floor. Three additional bedrooms on the main level provide flexibility for family, guests, hobbies, or working from home, with the convenience of main-level laundry. Downstairs, the finished walkout basement creates an entirely separate space to relax, entertain, or unwind. With a second large living area, cozy fireplace, fifth bedroom, and full bathroom, it's perfect for movie nights, teenagers wanting their own space, extended family, or overnight guests. And the living space doesn't stop indoors! Enjoy peaceful mornings on the covered deck overlooking the trees, evenings on the covered lower patio, and a fully fenced backyard with room to play. Located in desirable Thousand Oaks, you'll also enjoy a clubhouse, swimming pool, walking trails, and tennis courts.
This charming (no HOA) Hidden Valley side-split is a true standout, blending comfort, style, and meticulous care. With three spacious bedrooms and two-and-a-half baths, this home is designed for easy living and effortless entertaining. The heart of the home is a beautifully remodeled kitchen, featuring sleek granite countertops and a stylish tiled backsplash - perfect for whipping up your favorite meals. The primary suite serves as your private retreat, complete with its own dedicated bathroom. Need more room to roam? The finished basement offers versatile extra space, plus a convenient half-bath and laundry area. Step outside and discover your own personal oasis. Whether you're sipping morning coffee on the welcoming front porch or hosting a sunset dinner on the covered deck overlooking the private, treed backyard, outdoor living is a dream here. Plus, keeping the lawn lush and green is a breeze thanks to the full in-ground sprinkler system.This home has been lovingly maintained and significantly upgraded by the current owners, with thousands invested in high-quality touches. Recent improvements include: Peace of mind: A brand-new roof (installed just over a year ago). Energy and style: Beautiful Anderson windows and custom blinds. Curb appeal: Professionally landscaped grounds with accent lighting and fresh exterior paint. Convenience: Modern appliances, new awnings, and a full-property sprinkler system. This property sets the standard for home maintenance - all that's left to do is move in and enjoy!
 |
| The information displayed on this page is confidential, proprietary, and copyrighted information of Heartland Multiple Listing Service, Inc. (Heartland MLS). Copyright 2022, Heartland Multiple Listing Service, Inc. Heartland MLS and the Broker hosting this site do not make any warranty or representation concerning the timeliness or accuracy of the information displayed herein. In consideration for the receipt of the information on this page, the recipient agrees to use the information solely for the private non-commercial purpose of identifying a property in which the recipient has a good faith interest in acquiring. |